Bensalem Quality Roofing installs metal roofing in Bensalem, PA and serves surrounding cities including Lower Southampton, Delran, Upper Southampton, Bristol Township and Cinnaminson. We have worked with metal for 20+ years on whole roofs, porch roofs and bay windows, and we know a metal roof only performs when its seams, trim and wall flashing are detailed for the house it sits on.
Metal suits places where shingles struggle, such as low-pitch roofs, porch roofs that meet a wall, and small roofs over bay windows that catch water from the walls above. It also appeals to owners who want a long-lasting roof with a clean, modern line. Each case calls for a different approach to the panels and trim.
Our estimates list the panels, underlayment, trim, flashing and any decking work as separate lines. You can see what the metal costs compared with a shingle option on the same roof, and decide with real numbers in front of you.
Standing Seam Metal Roofing
How Standing Seam Panels Work
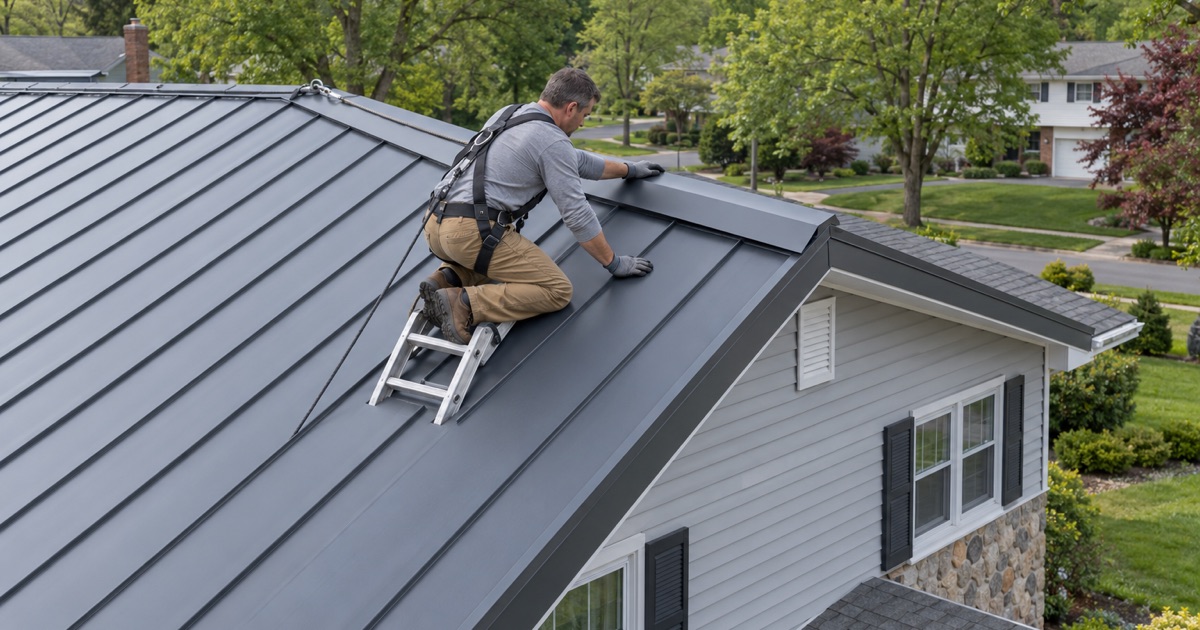
Standing seam metal roofing runs long panels from the eave to the ridge, joined by raised seams that interlock or are mechanically folded together. The fasteners are hidden under the seams, so there are no exposed screws to loosen or leak over time. The panels are free to expand and contract with temperature changes.
That concealed-fastener design is the main difference between standing seam and the exposed-fastener panels often seen on sheds and farm buildings. Exposed fasteners rely on rubber washers that eventually wear out. On a house, we recommend standing seam for that reason.
Whole Roofs on Low-Pitch Houses
Shingles need a certain amount of slope to shed water reliably, and low-pitch roofs push against that limit. Standing seam metal handles low slopes better because the seams sit above the water line. On ranch houses and additions with shallow roofs, metal is often the more reliable choice.
We check the deck and the framing before recommending metal on a whole roof. The panels are light, but the deck has to be flat and solid for them to seat properly. Any soft or damaged sheathing is replaced first.
Panel Profiles, Colors and Finishes
Standing seam panels come in several seam heights and widths, and the finish is a factory-applied paint designed to hold its color. Darker colors show heat and fading differently from lighter ones. We bring samples so you can compare them against the brick, siding and trim.
The finish also affects how the roof handles summer sun. Lighter, reflective colors keep the panels cooler, which can ease the load on an attic in July, while darker colors suit traditional brick houses. We explain the trade-off for your house rather than pushing one color for every roof.
Metal on Porches, Bays and Additions
Porch Roofs That Meet the House Wall
A porch roof is low-pitch and ties into the main house wall, and that joint is where most porch roofs leak. Standing seam metal with a properly bent wall flashing and counter flashing carries water away from the joint. We cut the counter flashing into the wall or tuck it behind the siding so it cannot be bypassed.
Metal also gives a porch a finished look that shingles on a shallow roof rarely do. The panels can be matched to the gutters or the trim. Many owners choose metal for the porch even when the main roof stays shingled.
Bay Window and Bump-Out Roofs
The small roofs over bay windows and bump-outs collect water running down the wall above and have very little room for flashing. Shingles on these roofs often leak where they meet the siding. A formed metal cap with a proper wall flashing sheds that water cleanly.
We custom-fit the panels to the shape of the bay so each facet drains correctly. The edges are finished with drip trim so water drops clear of the window below. These are small jobs, but the details decide whether the window frame stays dry.
Low-Pitch Additions and Sunrooms
Rear additions and sunrooms often have roofs too shallow for shingles but too visible for a plain membrane. Standing seam metal fits that gap well. We flash the addition into the main house wall and plan the drainage so water reaches a gutter rather than pooling at the joint.
Installing Metal Roofing Correctly
Underlayment Under the Panels
Metal panels go over a high-temperature synthetic underlayment, with a self-adhering ice and water barrier at the eaves, in valleys and around penetrations. The underlayment protects the deck from condensation that can form on the underside of the metal. Cutting corners here is what makes a metal roof drip on a cold morning.
Ventilation still matters under metal, just as it does under shingles. Soffit intake and a vented ridge closure let the attic shed heat and moisture without opening a path for wind-driven rain. We size the ventilation with the panel system so the two work together.
Trim, Flashing and Penetrations
Ridge caps, eave trim, rake trim, valley flashing and wall flashing are all bent to match the panels. Chimneys and pipe penetrations get their own metal flashing or compatible boots. We never rely on sealant alone where the panels meet another material.
Where a metal roof meets a shingle roof, the flashing has to sit under the upper material and over the lower one. Getting that order backward sends water underneath. We draw the transition before we cut anything.
Fasteners, Expansion and Snow
Panel clips and fasteners are chosen to match the metal so dissimilar metals do not corrode each other. The clips let the panels move as they heat and cool through the seasons. On roofs above walkways or entrances, snow guards can keep snow from sliding off all at once.
Metal Roof-Overs on Manufactured Homes
Manufactured homes built to the HUD code have light, low-slope roofs, and a metal roof-over is one way to replace them. The system has to be framed and fastened for that structure rather than nailed like a shingle roof. We quote it as its own kind of job, with the seams and fasteners planned for the home underneath.
- 20+ Years Experience
- Attic Checked on Every Leak
- Itemized Written Scopes